Over the Shop, Under the Radar: Appraising High-Street Upper-Floor Conversions in 2026
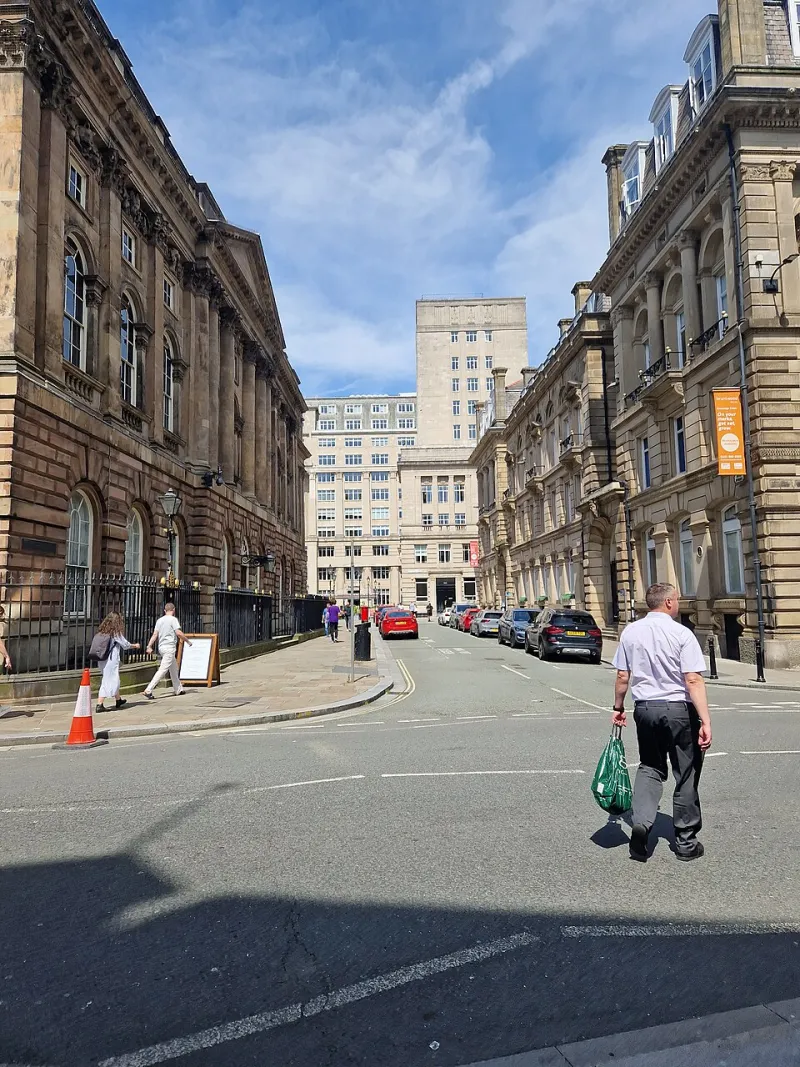
Photo: Frombowen, CC BY-SA 4.0, via Wikimedia Commons
High-street upper floors are one of the more persistent inefficiencies in the UK built environment. Ground-floor retail and service uses change hands, close or consolidate, while the floors above often sit vacant or used for storage. In 2026, the investment case for converting those floors into homes is credible, but it is not universal. The discount on the freehold is real only where the building can satisfy building control, fire strategy and servicing requirements without consuming the development margin.
Why the upper floors are still available
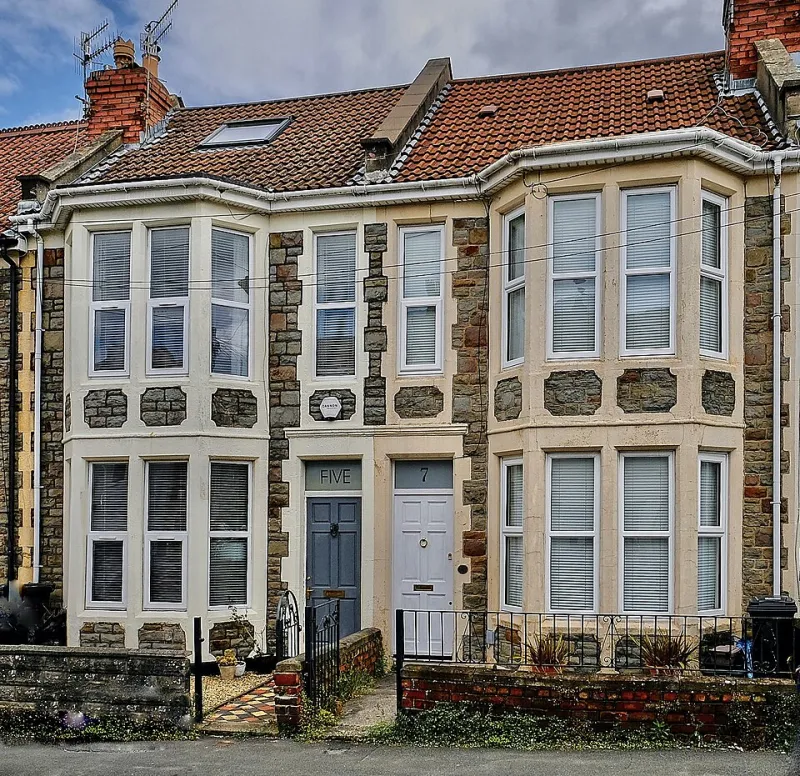
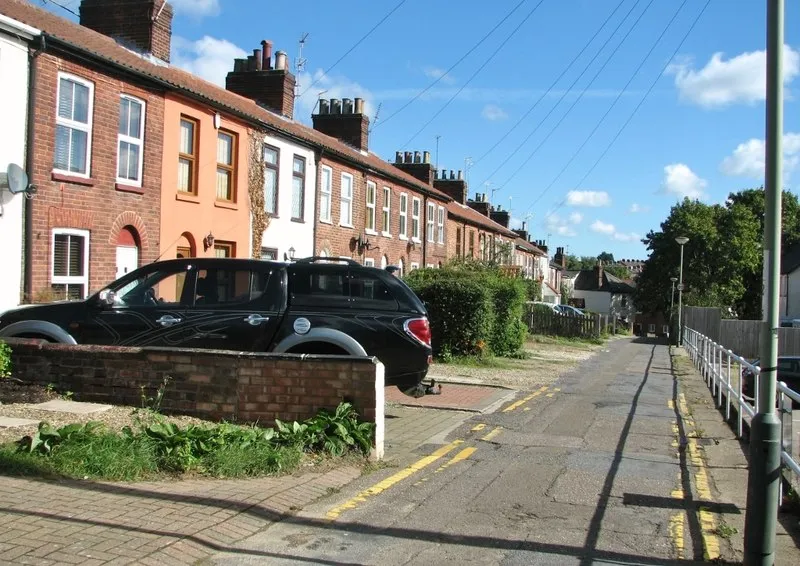
Many high-street buildings were built with separate or semi-separate access to the upper floors. That is an advantage. Others rely on a shared shop entrance, narrow stairs or a rear access route that is not suitable for residential use. The stock is varied: Victorian terraces with regular floor plates, mid-century infill with low ceilings, and post-war parades with poor thermal performance. The common feature is that the ground floor has a commercial use and the upper floors have been treated as secondary space.
That secondary status is why the freehold can be bought at a discount. It is also why the conversion risk is higher than a straightforward residential refurbishment. The building was not designed for independent residential occupation, and the cost of making it comply is often underestimated.
The permitted development route is narrower than it looks
The first question is the planning route. Class MA of the General Permitted Development Order allows change of use from commercial, business and service use (Class E) to residential (Class C3), subject to prior approval. It has size limits, vacancy requirements and prior approval tests covering transport, contamination, flooding, noise and light. It does not apply everywhere. Conservation areas, listed buildings, Article 4 directions and buildings with sui generis uses can fall outside the route or require full planning permission.
Class M provides a narrower route for certain uses, including betting shops and launderettes, but it is not a general high-street conversion tool. Many upper-floor schemes therefore need full planning permission, particularly where the proposal involves external alterations, a new entrance, roof works or a change of use that is not captured by permitted development. The planning route should be confirmed before exchange, not after.
Building control is where marginal schemes fail
Fire safety is the first constraint. A residential conversion needs a protected escape route, compartmentation between commercial and residential uses, and appropriate detection and alarm provision. Buildings of higher risk or greater height may require sprinklers, smoke control or a more detailed fire engineering strategy. The Building Safety Act has raised the standard of evidence and accountability for higher-risk buildings, and even lower-rise schemes are seeing more scrutiny of fire strategies at building control stage.
Acoustic separation is the second constraint. Approved Document E sets performance standards for separating walls and floors, but high-street buildings often have commercial noise sources below, plant equipment to the rear, or lightweight construction that needs upgrading. A resilient ceiling, independent wall linings, floating floors and secondary glazing can solve the problem, but they cost money and they reduce headroom. A scheme that ignores acoustic risk at appraisal stage is likely to fail at completion.
Access and servicing are the third constraint. Residential units need an independent entrance, safe escape, bin storage, cycle storage and reasonable access for fire appliances. Water supply, drainage, gas and electricity capacity may need upgrading. Ventilation and overheating requirements under Part O can be difficult in a deep floor plate with limited opening windows. Structural floor loading, particularly over a shop, needs checking by an engineer. These are not cosmetic issues. They are the reasons why some apparently cheap buildings never reach practical completion.
A worked appraisal
The following illustrative appraisal is for a two-storey high-street building outside London. The ground floor remains in commercial use. The first and second floors provide approximately 110 square metres of gross internal area and are converted into two one-bedroom flats. Figures exclude VAT and are for illustration only.
| Item | Amount |
|---|---|
| Freehold purchase | £240,000 |
| Acquisition costs (legal, survey, SDLT) | £12,000 |
| Conversion build cost at £2,300 per square metre | £253,000 |
| Professional fees at 12% of build | £30,360 |
| Contingency at 10% of build | £25,300 |
| Finance, void, insurance and letting costs | £25,000 |
| Total cost | £585,660 |
| Gross development value, two flats | £640,000 |
| Profit | £54,340 |
| Profit on cost | 9.3% |
A 9.3% profit on cost is thin but not unusual for a small conversion on the high street. The margin disappears quickly. If the build cost rises to £2,800 per square metre, the total cost exceeds £650,000 and the scheme is loss-making at the same gross development value. That is the real test. The discount on the freehold is only genuine if the building can be converted at the lower end of the cost range and sold at the upper end of comparable evidence.
Which buildings work, and which fail quietly
Buildings that work tend to have an independent street entrance, regular floor plates, good natural light, adequate headroom and a ground-floor use that does not generate excessive noise or cooking odours. They sit outside conservation areas or Article 4 directions, or they have full planning consent for the conversion. Their services can be separated without major works, and the fire strategy can be achieved without a disproportionately expensive engineering solution.
Buildings that fail quietly often share a different profile: listed status, a conservation area, a single shared stair, low ceilings, no independent access, inadequate drainage, or a hot food takeaway below. These constraints do not make conversion impossible, but they move it from a straightforward retrofit into a bespoke construction project. At that point, the discount on the freehold is usually a reflection of the risk, not a source of profit.
Structuring the exit
The most common exit is to sell the residential units on long leases while retaining the commercial ground floor and the freehold. That structure can work, but it requires careful lease drafting. The residential leaseholders need rights of access, support, services and insurance. The commercial occupier needs to operate without causing nuisance. Service charge arrangements should be transparent, and the landlord should retain adequate repairing obligations.
An alternative is to refinance the completed scheme and hold the flats for rental income. That suits investors with a longer horizon, but it exposes the scheme to mortgage valuation and rental demand. A third route is a full freehold sale to a residential investor or housing provider. Each exit has a different risk profile. The appraisal should test the scheme against the exit that is actually available, not the one that produces the highest headline value.
In 2026, high-street upper floors are not a passive investment. They are a construction and compliance project with a property attached. The case is strongest where the building is simple, the planning route is clear, the ground-floor use is compatible and the build cost is controlled. Where those conditions are absent, the discount is usually telling the truth.