The Room Beneath the Room: Underwriting Cellar Conversions in UK Terraces
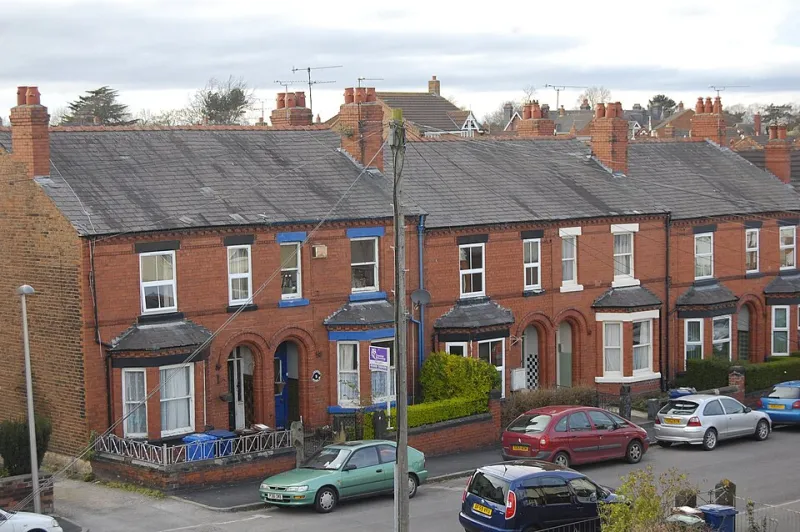
Photo: Bill Harrison , CC BY-SA 2.0, via Wikimedia Commons
Cellar conversions carry a seductive logic. The house already exists, the footprint is established and the space appears to be waiting beneath the floor. In practice, below-ground work in UK terraces is rarely a simple extension of an above-ground refurbishment. It is a separate mini-project with its own risk stack: structure, water, drainage, headroom, light, consents and contingency. The appraisal should begin there, not with a hopeful calculation of extra square footage.
Start with the structure, not the square footage
A homebuyer survey is not sufficient for a cellar or basement project. A structural engineer should inspect the existing below-ground fabric and, where necessary, arrange trial holes to establish foundation depth and soil conditions. The relevant questions are practical: how thick are the walls, what are the footings bearing on, has any previous underpinning taken place, and are there signs of movement that have been painted over or plastered in?
Red flags include bowing or stepped cracking in the basement walls, crumbling mortar, timber beams bearing directly into damp masonry, and evidence of historical flooding. Shallow foundations are common in older terraces, which means excavation may require underpinning, temporary works and a party wall award before the main works can begin. Coal cellars, vaults and part-basements are often structurally informal and were never designed for habitable loading. If the engineer cannot confirm the foundation arrangement without opening up the ground, the appraisal should carry that uncertainty as a priced risk rather than an assumption.
Water is the project
Below-ground space is defined by its relationship with water. Tanking and drainage are not finishing trades to be value-engineered at the end; they are core build-quality decisions. The relevant standard is BS 8102:2022, which sets out waterproofing grades and approaches ranging from barrier systems to structurally integral protection and drained cavities. In older terraces, a combination of systems is often required, particularly where the basement meets party walls, lightwells and service penetrations.
A waterproofing system is only as good as its detailing. Junctions, construction joints, pipe entries and the interface with existing walls are where failures concentrate. Drainage strategy matters just as much: groundwater, surface water, land drainage, sump pumps, power supply, alarms and maintenance access all need to be resolved. If the property sits near a watercourse, on high ground water or in an area with a history of basement flooding, the risk premium rises sharply. A cellar that needs a permanently energised pump system is not automatically unviable, but it is a maintenance liability that must be reflected in the appraisal and the eventual sale particulars.
Headroom, light and escape
Headroom is often the constraint that turns a promising dig into an expensive compromise. Habitable basement rooms need adequate ceiling height, and the structure above cannot always be raised without affecting the ground floor. A new staircase will consume floor area and may require headroom adjustments at both levels. Services, insulation and drainage falls can further reduce the usable height.
Lightwells are the other pressure point. They improve amenity but introduce retaining walls, drainage, safety guarding and planning sensitivity, particularly in conservation areas or where the property is listed. A bedroom in a basement will also need a satisfactory escape route and appropriate fire detection. Ventilation and moisture control must be designed rather than improvised. If the only viable layout depends on a lightwell that is unlikely to secure consent, the scheme should be treated as unproven.
Consents and neighbour risk
The Party Wall etc. Act 1996 is likely to apply where excavation is close to a neighbouring structure. Party wall awards, surveyor fees and negotiation time should be built into the programme from the outset. Planning permission may be needed for lightwells, external stairs or changes to the front elevation, and listed building consent will add further scrutiny. Building control involvement should be planned early rather than treated as a formality.
These are not peripheral costs. They affect timing, finance and the ability to complete. A basement project that depends on a neighbour's cooperation is a different risk profile from one that sits wholly within the ownership boundary.
Costing the unknown
Basement work attracts provisional sums because the ground is not fully known until it is opened. A contingency of 25 to 40 per cent is more realistic than the 10 per cent often carried for general refurbishment, particularly in older terraces where drainage, underpinning and temporary works can escalate. Professional fees, party wall costs, building control, warranty and finance should be added to the construction budget. The void period will also be longer than a typical refurbishment.
The comparison should be made on cost per usable square metre against an above-ground extension, not against the raw cost of a standard renovation. In many UK markets, basement space is expensive to create and may not recover its full cost on resale. That does not make it wrong, but it does mean the case must rest on end value, utility and the specific needs of the target buyer.
When to walk away, and when the numbers support a dig
Walk away where the structure is uncertain and cannot be resolved economically, where water management relies on unproven assumptions, where headroom or escape cannot be achieved, or where consents are unlikely. Walk away too where the contingency cannot be funded without compromising the rest of the build. A cheap cellar is not cheap if it consumes the budget for the kitchen, roof and services.
The numbers support a dig when the engineer has confirmed a workable structural solution, the drainage and waterproofing strategy is specific, consents are feasible, and the completed space has a clear use and comparable value. The appraisal should show the all-in cost, including fees, contingency, finance and delay, against a realistic end value. That is the discipline OPPS Developments would apply before the digger arrives: treat the room beneath the room as its own project, and only then decide whether it belongs in the scheme.