Glazed but Not Gained: Auditing Conservatories and Lean-Tos Before Exchange in 2026
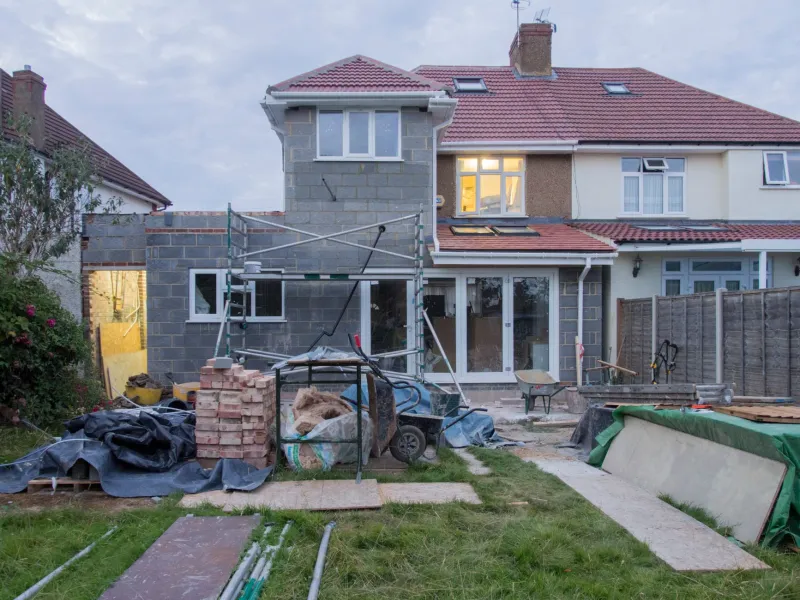
When a set of particulars advertises a 'further reception room' and the photograph shows a white-framed conservatory, the buyer's instinct is to count the square metres and move on. That instinct is expensive. A glazed addition at the rear of a UK house often behaves as a conditional space: usable for part of the year, costly to heat, and, in a meaningful number of cases, non-compliant with the standards a lender or a future purchaser will expect. For anyone appraising a do-er-upper in 2026, the conservatory should be treated as a line item in the renovation budget, not as a gift of floor area.
The particulars and the planning reality
Conservatories occupy an ambiguous position in the UK regulatory system. For planning purposes, many were built under permitted development, subject to limits on depth, height and the curtilage rule. For building regulations, the position is more nuanced. A conservatory is generally exempt from Building Regulations only where it is separated from the main dwelling by doors or windows, is not heated from the central heating system, has a floor area below 30 square metres, and meets the relevant glazing and ventilation requirements. Where the addition has been opened up to the kitchen or living room, it is usually treated as part of the house and must satisfy thermal and structural standards. Buyers should establish which category applies before they exchange, because the answer changes both the remediation cost and the lender's view.
Thermal bridging and the comfort penalty
Many conservatories were specified for cost rather than performance. Aluminium frames without a thermal break, polycarbonate roofs and single-glazed or early double-glazed units create predictable problems: condensation on cold surfaces, solar gain that makes the room unusable in summer, and heat loss that makes it expensive in winter. If the space is separated by doors and unheated, it is often excluded from the energy performance certificate's floor area. If it is open to the main house, it is included, and its weak fabric can drag the rating down. That matters in 2026, when energy costs and mortgage affordability are scrutinised more closely than they were when many of these additions were built.
The ground beneath and the water above
Conservatories were frequently built on shallow strip foundations or rafts that were never designed for anything more than lightweight glazing and a light roof. On clay subsoils, near mature trees, or where drainage is poor, movement is common. The symptoms are familiar: cracks at the junction with the main house, sticking doors, and gaps in the frame. Water management is equally important. A lean-to roof often discharges into a gutter that blocks easily, and external paving may have been raised above the damp-proof course. Where the conservatory floor sits below the main house floor, or where the patio slopes toward the property, damp becomes a recurring cost rather than a one-off repair.
Glazing, ventilation and the paper trail
Ask for the completion certificate. Replacement glazing and conservatory installations have been notifiable under competent-person schemes for years, and a FENSA or Certass certificate is evidence that the work was registered. A missing certificate is not automatically a defect, but an indemnity policy is not a repair: it protects against enforcement action, not against cold, condensation or failed seals. Check the glazing for safety marks in critical locations, confirm that background ventilation exists, and establish whether the roof is a warm or cold construction. Older lean-tos may also contain asbestos cement roof sheets, which require a licensed or competent contractor to remove.
Three routes: remove, replace or retrofit
Indicative costs help frame the decision. Demolition and making good typically fall in the range of £2,000 to £5,000 depending on size, access and disposal, with asbestos removal as a separate allowance. Replacing the addition with an insulated extension is a bigger commitment, commonly £1,800 to £2,800 per square metre, plus planning and Building Regulations fees. Retrofitting a solid warm roof may cost £8,000 to £15,000 and can require approval depending on structure and thermal elements. A hybrid approach, retaining the base and replacing frames and roof, is rarely economic unless the base is demonstrably sound and the drainage has been corrected.
Pricing the liability, not the square footage
In the appraisal, do not add value for the conservatory itself. Treat it as an existing structure with a cost to cure. If removal restores garden space, light and a better layout, the value may rise even after demolition costs. Lender valuations often exclude or discount poorly built additions, and a down-valuation can undo a negotiated purchase price. Use a cost-to-cure figure plus a contingency of 15 to 20 per cent, and negotiate on that basis. Where the seller describes the space as an extension, ask for the certificate that proves it.
Before exchange: a short audit
- Measure the internal dimensions and compare them with the particulars.
- Confirm whether doors separate the addition from the main house.
- Inspect the roof for sagging, blocked gutters and failed seals.
- Check glazing stamps and ask for FENSA or Certass certification.
- Inspect the damp-proof course and external ground levels.
- Look for cracks at the junction with the main house.
- Establish whether the floor is insulated and level with the main house.
- Commission a thermal survey if the addition is to be retained.
- Obtain a removal quote before agreeing a price.
For OPPS Developments readers, the discipline is straightforward: a conservatory is not free space. It is a building with a lifespan, a thermal signature and a paper trail. Appraise it as such, and the renovation budget will be more honest than the particulars.