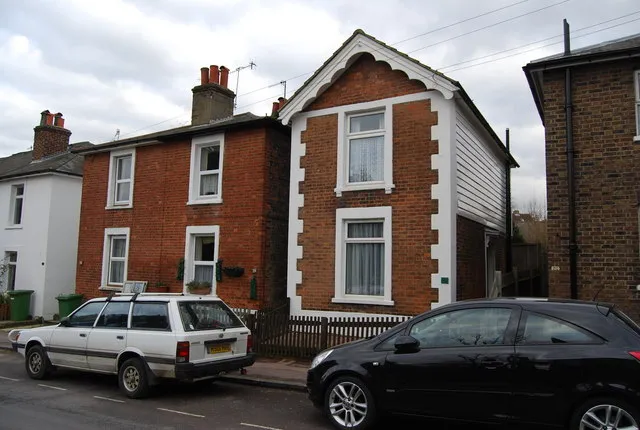
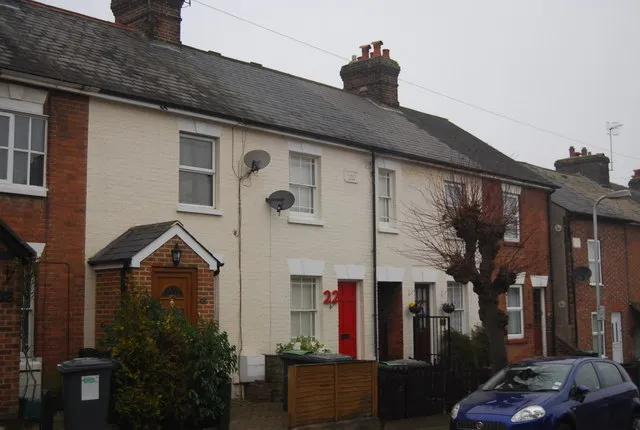
Ground Truth: Underwriting Radon Potential Before a UK Renovation Purchase
Photo: U.S. Navy photo by Petty Officer 1st Class Sean P Rinner, Public domain, via Wikimedia Commons
Renovation appraisals tend to favour the visible: a sagging roof, a damp patch, a dated consumer unit. Radon is different. It is a radioactive gas produced by the decay of uranium in rocks and soils, it cannot be seen or smelled, and its presence varies sharply over short distances. For UK buyers, that combination makes it a diligence item rather than a general environmental worry. The question is not whether radon exists in the abstract, but whether a particular property, in a particular place, with a particular set of proposed works, carries a cost that the purchase price has not yet reflected.
Why radon belongs in the acquisition model
Radon matters to a renovation because it concentrates where people spend time at low level: basements, cellars, ground floors and rooms that sit close to the soil. A basement conversion or a ground-floor rear extension can increase the hours of occupancy in exactly those spaces. It can also change the routes by which soil gas enters a building, particularly where floors are replaced, service penetrations are added or a new slab is formed.
The financial exposure is rarely the test itself. Testing is modest in cost compared with the disruption of retrofitting mitigation after a room has been finished. The larger risks are programme delay, building control conditions, lender or valuer queries and a resale process in which an untested property becomes someone else's negotiating point. A negative test is a marketable document. An untested property is an open question, and open questions tend to be discounted.
Reading the maps without overreading them
The starting point is the national radon potential mapping maintained by the UK Health Security Agency and the equivalent arrangements in Scotland and Northern Ireland. These maps identify areas where a meaningful proportion of homes may exceed the action level. They are screening tools, not property verdicts. A property inside a designated or affected area may test well below the threshold; a property outside it is not guaranteed to be low.
The maps are generally built on geological and indoor measurements at a grid scale, so they cannot account for the condition of a specific building. Local geology still helps. Granite, some limestones and shales, former mining ground and cave systems are familiar indicators, but made ground, drainage and the detail of a building's construction can complicate the picture. For acquisition purposes, the map should be read alongside the environmental search in the conveyancing pack and the proposed works. That combination produces a risk profile; the map alone does not.
The test is the unit of evidence
Property-level testing is the only reliable basis for pricing. The standard domestic protocol uses two detectors, placed in the main living area and in a basement or ground-floor room, and runs for around three months. Testing during the heating season is generally preferred because closed windows and reduced ventilation give a more representative result. Short-term tests can be indicative, but they are not a substitute for the full protocol when a purchase or a conversion is at stake.
Buyers should check who commissioned any existing test, where the detectors were placed, how long they were exposed and which laboratory analysed them. A test certificate without those details is weak evidence. For a vacant property, access and insurance need to be arranged before exchange so that detectors are not disturbed. Where timing is tight, an auction purchase or a chain with a fixed completion date, the practical answer may be a price contingency rather than a completed test. That is a commercial decision, but it should be a conscious one.
What mitigation involves and what it costs
Radon mitigation in an existing house usually means a sump and fan system, sometimes combined with improved underfloor ventilation or sealing of floors and service penetrations. A basic remedial installation might sit in the low thousands of pounds, with more complex basement work costing considerably more once excavation, ducting, airtightness and making good are included. Positive input ventilation is another option in some layouts, but it should be specified for the purpose rather than assumed to solve a radon problem as a by-product of general ventilation.
For a basement conversion, the sensible approach is to design protection into the scheme from the outset. A radon-proof membrane, a sump and a route for a fan can be integrated with damp-proofing, insulation and floor build-up. Retrofitting the same measures after the room is decorated is more expensive, more disruptive and more likely to compromise the finishes. Operational costs are usually modest, but fans need maintenance and eventual replacement, and the exit pack should include commissioning records and a maintenance note.
Building control, lending and the exit
Building regulations across the UK treat radon differently depending on nation and project type, and the requirements for new buildings, extensions and conversions are not identical. The practical point for a developer is to confirm the position with building control before the design is fixed, not after the slab is poured. A condition requiring radon protection can affect sequence, cost and the position of services.
Lenders and valuers are increasingly alert to environmental evidence. A valuer may flag a property in a higher-potential area, and a lender may ask for a test or for evidence of mitigation. Insurers may ask similar questions. On exit, a property with a documented test and a professionally installed, commissioned system is easier to sell than one with an unexplained fan and no paperwork. Keep the test results, the design, the installation certificate and any maintenance record together. That file is part of the asset.
Pricing the risk before exchange
A workable approach is to model three outcomes: a tested low result, a tested high result with mitigation, and an untested purchase. The first carries the cost of testing and little else. The second carries testing, design, installation, making good, possible delay and any residual stigma. The third carries uncertainty, and uncertainty should be converted into a negotiating position rather than left in the file.
The map's probability band can inform that calculation, but it should not be used as a substitute for a property-specific view. Nor should radon be double-counted against damp or general ventilation costs. If a basement conversion only works when the radon allowance is zero, it does not work. The allowance belongs in the appraisal before the offer, not in the variation account after completion.
A short pre-exchange checklist
- Review the radon potential map and the environmental search together.
- Commission a property-level test early, or price a contingency for not having one.
- Check building control expectations for the proposed extension or conversion.
- Budget mitigation, commissioning and ongoing maintenance as capital and revenue items.
- Confirm lender and insurer attitudes where the property is in a higher-potential area.
- Assemble the evidence file for the eventual sale or refinance.
Radon is not an unusual risk in the UK, but it is an uneven one. That is precisely why it rewards early attention. The cost of looking is small; the cost of discovering the issue after the render has gone on is not. In a renovation appraisal, the invisible risk is not unpriceable. It is simply unpriced until someone tests for it.