The Narrow Gain: Underwriting Side-Return Extensions in UK Terraces

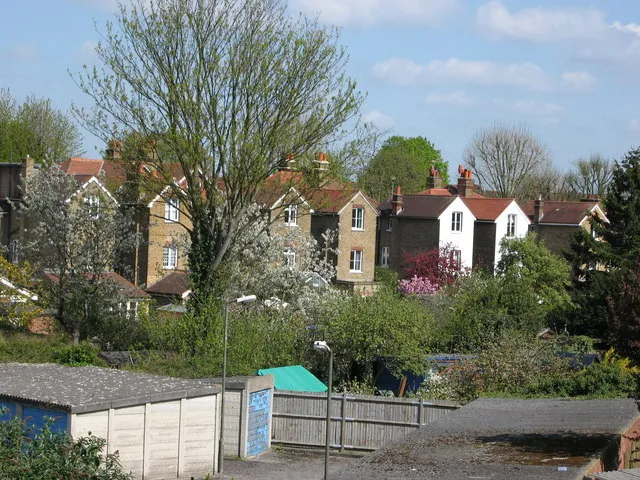
Photo by Photo by Huy Phan on Unsplash on Unsplash
Few features of the UK terrace are as seductive to a buyer as the side return. The strip of ground between the rear reception room and the side boundary appears to offer additional floor area at modest cost, and estate agents often present an infill extension as an automatic improvement. In practice, the side return is rarely a simple extension; it is a marginal project in which planning, daylight, party wall exposure and buildability can absorb the apparent gain. The underwriting question for 2026 is not whether the strip can be built on, but whether the resulting space earns its keep after risk and cost.
The lawful envelope comes first
Any appraisal should begin with the lawful envelope rather than a sketch. In England, a single-storey side extension to a house may fall within permitted development, but the limits are specific: width relative to the original house, height, eaves, and the absence of other extensions that affect the permitted development position. Article 4 directions remove some or all of those rights in many urban areas, and conservation areas, listed buildings and flats require separate consideration. A side-return infill that is permitted development in one borough may need full planning permission in the next.
The practical step is to check the local authority's Article 4 position, the property's planning history and, where reliance is placed on permitted development, to consider a lawful development certificate before exchange. A scheme that depends on an uncertain consent is not an underwriting assumption; it is a contingency. The same discipline applies to listed building consent and to any condition attached to an earlier permission. The appraiser should establish the consent route before pricing the build, not after the contractor has mobilised.
Daylight and the quality of the added space
Side-return infill works by taking light from the rear reception room and returning it through new glazing. Where the strip is narrow, the new space can be deep and poorly lit, and the original room may lose the borrowed light that made it usable. Orientation, window positions, ceiling heights and the neighbour's outlook all matter. Planning authorities may request a daylight and sunlight assessment, and even where consent is granted, buyer perception can be less generous than the floor plan suggests.
A side return that turns a bright reception room into an internal corridor has not added value simply because it has added square metres. Rooflights, clerestory glazing and careful ceiling design can mitigate the problem, but they add cost and maintenance. The appraiser should compare the value of the proposed layout with the value of a well-planned refurbishment that leaves the side return open. In some terraces, the better return comes from a redesigned kitchen and improved thermal fabric rather than from enclosing a narrow strip.
Party wall, boundary and access exposure
The strip is often bounded by a neighbour's wall, and that proximity brings the Party Wall etc. Act 1996 into play. Excavation near a neighbouring structure, works to a party structure or a new wall at the line of junction can require notices, consents and awards. Surveyors' fees, delay and neighbour relations are real costs. The appraiser should establish who owns the boundary wall, whether the neighbour's rear extension or drainage is affected, and how scaffolding, materials and plant will reach the site.
Restricted access can force hand excavation, smaller loads and longer programmes. Insurance and temporary works should be priced rather than assumed. In a terrace, the side return is rarely a self-contained site; it is a shared interface. Early legal and surveying advice is therefore not an overhead to be trimmed. It is part of the feasibility test.
Buildability and the small-job premium
Narrow infill projects attract a small-job premium. Excavation may expose manholes, drains or services that require diversion. Foundations must satisfy Building Regulations and may need to step or deepen near existing structures. The rear wall opening usually requires steel beams, temporary supports and a sequence that keeps the house weather-tight. Roof construction, waterproofing and rainwater goods must tie into the existing property. Access for concrete, skips and trades is often constrained.
A broad cost per square metre taken from a larger extension will understate the true cost of a one-metre strip. A detailed cost plan, a programme with hold points and a contingency of at least 10 to 15 per cent are more appropriate starting points, with professional fees, party wall costs and VAT added separately. The appraiser should also test whether the contractor can actually deliver the sequence without decanting the household for longer than the budget allows.
Underwriting the marginal square metre
The financial test should be marginal. Estimate the completed value with the side return and the value without it, using local comparables rather than hope. Deduct the existing value, then deduct all costs: build, professional fees, planning, party wall, contingency, finance, insurance and void. The resulting profit must compensate for the additional risk and time.
A simple sensitivity test is essential: what happens if build costs rise by 15 per cent, the programme slips by three months or the end value is 5 per cent lower? If the scheme fails one of those tests, the side return is not a value-add; it is a speculative bet. Lenders and valuers may also be slower to recognise the uplift before completion, which affects refinance risk. The alternative use of the same capital, such as a new kitchen, improved layout, thermal upgrade or simply a faster sale, should be compared on the same basis.
A 2026 checklist for the side-return decision
- Confirm tenure, property type and whether permitted development rights are intact.
- Check Article 4 directions, conservation area status and listing.
- Review planning history and consider a lawful development certificate.
- Instruct a party wall surveyor early and budget for awards and delay.
- Obtain a drainage and services survey before designing foundations.
- Test daylight, outlook and the internal layout, not just the floor area.
- Price access, scaffolding, temporary works and the small-job premium.
- Build a detailed cost plan with contingency, fees and VAT.
- Run value, cost and programme sensitivities against a target margin.
- Compare the scheme with a no-extension refurbishment and a delayed exit.
The side return is not an automatic gain. It is a narrow strip of ground that concentrates planning, daylight, party wall and construction risk into a small area. In 2026, with build costs and lending scrutiny still demanding discipline, the correct approach is to underwrite the strip as a marginal project and to walk away when the numbers do not survive stress. For OPPS Developments, the lesson is straightforward: the value of a side-return extension lies not in the square metres it adds, but in the margin that remains after every interface has been paid for.