Above the Ceiling Line: Turning UK Roofspace Into Defensible Development Value

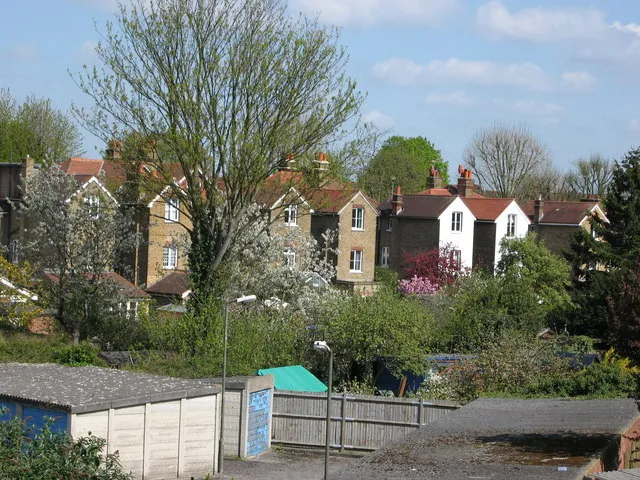
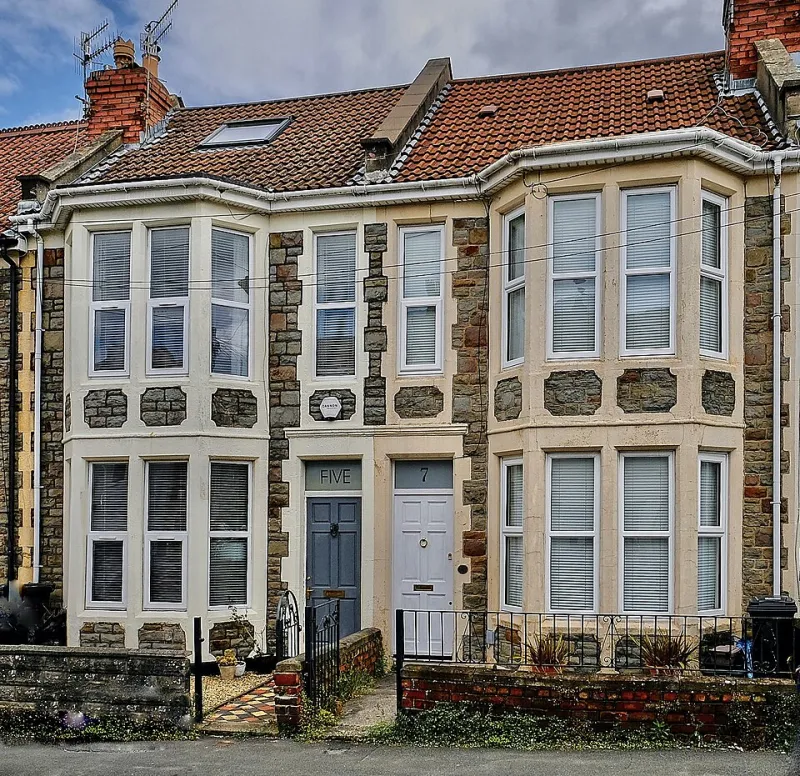
Photo: UK rooftop mansard extension terrace houses London, via facts.net
In the UK renovation market, airspace has become a familiar line in the appraisal. A mansard, a roof extension or a set of air rights can appear to add floor area at little apparent cost. That appearance is misleading. Rooftop value is not created by architectural ambition; it is created by structural capacity, consent, buildability and exit demand. In 2026, the sensible approach is to underwrite roofspace as a conditional option rather than a certain uplift.
Value begins with the structural ledger
A roof is not vacant land. It is the top of an existing structural system, and that system has usually been designed for weather rather than occupation. Before any value is attributed to airspace, the buyer should commission an early structural review covering load paths, roof construction, wall stability, foundation capacity and the condition of any masonry or timber frame. The review should test the proposed use, not merely the existing roof.
A lightweight loft conversion and a full mansard with new floor structure, bathrooms and a stair are different propositions. The former may sit within existing capacity; the latter may require steel framing, strengthening, underpinning or a complete reworking of the roof zone. Services add further weight and complexity: water tanks, plant, lift overruns and fire-safety equipment can consume the floor area that the appraisal assumed would be saleable.
Structural capacity should therefore be tested before price, not after exchange. A scheme that requires significant strengthening is not necessarily unviable, but it must carry the cost in the residual appraisal from the outset.
Consents are the real planning permission
Planning consent is only one part of the consent stack. For leasehold property, the freeholder's approval is critical. The lease may not include the roofspace in the demise, may require a deed of variation, may impose a premium and may restrict alterations. A planning permission that ignores the lease is not a development right; it is a drawing with an official stamp.
Party-wall and neighbour issues also need early attention. The Party Wall etc. Act 1996 may apply to works affecting shared walls, foundations or roof structures. In terrace and mansion-block conversions, adjoining owners can influence both programme and cost. Conservation areas, Article 4 directions, listed-building status and local design guidance can remove permitted development rights or impose detailed design tests. Overlooking, daylight, roofscape and street-scene impact are common grounds for refusal or delay.
A pre-application enquiry is not administrative box-ticking. It is a valuation tool. The difference between a consentable scheme and a marginal one is often a single constraint that could have been identified before the purchase price was fixed.
Valuation uplift: floor area is not value
Gross internal area is an input, not an output. The valuation should compare the proposed roofspace with local evidence for comparable roof extensions, not with generic new-build rates. In high-value urban locations, a well-designed mansard can justify substantial uplift. In lower-value markets, the cost per square metre may exceed the value that the market will recognise. The appraisal must use net saleable or lettable area, not the architect's gross area, and should deduct circulation, plant and unusable roof slopes.
Professional fees, finance, contingency, void periods, Building Regulations costs and any freeholder premium all belong in the same calculation. A rooftop scheme should be modelled as a separate project with its own cashflow, not blended into the base refurbishment until the consent and structural position is clear. Lender-grade valuation evidence matters: a scheme that only works on optimistic assumptions is a development risk, not a development opportunity.
Red flags that make an airspace scheme uneconomic
The most common warning signs are structural weakness requiring extensive strengthening, a short lease or an unrealistic freeholder premium, a conservation-area or Article 4 constraint, a tightly enclosed party-wall position, and no credible independent access or fire escape. Services occupying the roof zone, inadequate headroom, complex drainage falls and the absence of local comparable evidence are equally important.
A further red flag is the planning precedent that is assumed to be a permission. An approval nearby does not guarantee consent on a different building with different neighbours, roof form or lease terms. Rooftop schemes are site-specific, and the consent risk should be priced accordingly.
Underwriting discipline for 2026
Airspace can be real value, but only when it is treated as a gated project. Obtain structural advice early, establish the lease and freeholder position before exchange, test planning risk through pre-application advice, and model the scheme with independent cost and valuation evidence. If the numbers only work before contingency, they do not work. For UK buyers and developers, the rooftop opportunity lies not in the daydream but in the discipline that turns consent, structure and exit demand into a defensible appraisal.