Six Tests for Garden Land: Appraising a UK Backland Plot Before You Exchange in 2026
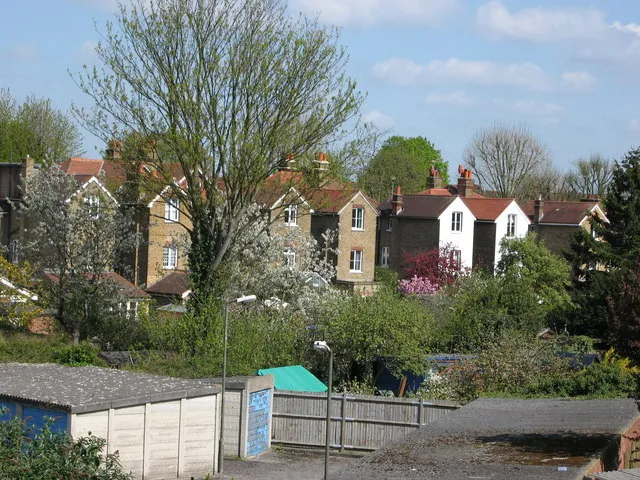
Photo: Tony Wheeler, CC BY-SA 2.0, via Wikimedia Commons
There is a particular kind of listing that appears in almost every UK town: a strip of garden, a redundant garage court, a parcel of land behind a terrace, offered with the phrase 'development potential, subject to planning'. The guide price is rarely modest, because the seller has priced the hope rather than the land.
Backland and infill sites remain one of the more interesting corners of the market for investors who would rather not compete for another tired Victorian conversion. They are smaller, less contested and often overlooked by volume housebuilders. They are also where the gap between a promising plan and a buildable scheme is at its widest. The six tests below are the ones that determine which side of that gap a site falls on.
One: Access, and Whether It Actually Exists
Access decides more backland deals than any other factor. A plot reached only across a neighbour's drive is not a development site until a right of way is granted, and the neighbour knows the value of what they hold. Ransom strips are common and can absorb a substantial share of the scheme's margin.
The right of way must also be adequate. A footpath-width easement will not accommodate a concrete wagon, a digger or a scaffold lorry, and it will not satisfy the local highway authority. Check the width, the surface, the drainage of the access itself, and whether visibility splays can be achieved at the junction with the public highway.
Confirm, in writing and before exchange, that the access is either adopted highway, in the ownership of the plot, or secured by a registered easement with no restriction on construction traffic.
Two: Drainage, Services and What Runs Beneath
On constrained sites, the services usually run under the very land being sold. A public sewer crossing a plot can sterilise a building footprint, and building over it requires a build-over agreement from the water authority — a process measured in months, with design implications and cost.
Obtain a drainage and water search at the outset and treat it as essential, not optional. Establish where the sewers are, whether the plot has capacity to connect, and whether the existing network can accept a new foul connection without reinforcement. Surface water is the harder question on tight urban sites, where soakaways may not be feasible and attenuation may be required.
Electricity, gas and telecoms connections each carry their own lead times and charges. On infill sites, the cost of bringing services from the nearest main can run to five figures and is frequently omitted from the seller's indicative 'build cost'.
Three: Overlooking, Daylight and the Neighbour Problem
The planning system is well equipped to resist a scheme that leaves existing residents in gloom. Test the proposal early against the practical measures planners will apply: back-to-back separation distances, generally around twenty-one metres between facing habitable windows; the forty-five degree rule for rear extensions and new build; and the BRE daylight and sunlight guidance where a scheme is tall relative to its surroundings.
Walk the boundary at first floor level, not at ground level. What looks acceptable from the garden often becomes a first-floor window looking directly into three neighbouring bedrooms, and that objection will be made at committee whether or not it is fair. The likelihood of a refusal on amenity grounds is highest where the plot sits in a dense established suburb with shallow gardens.
Four: Title, Covenants and Trees
The title register and any restrictive covenants should be read by a solicitor before an offer is made firm. Older covenants can prohibit more than one dwelling on the land, restrict use to private garden, or require consent from a long-dissolved estate. Some can be insured against; others cannot.
Check also for conservation area designation, Article 4 directions that remove permitted development rights, and Tree Preservation Orders. A single mature oak with a root protection area can render a plot of two hundred square metres undevelopable. Ask the local authority's tree officer rather than guessing from the canopy.
Five: Biodiversity Net Gain and the New Paperwork
Biodiversity net gain is now a routine part of small-site development in England, requiring a ten per cent measurable uplift in habitat value. On a backland plot of a few hundred square metres, on-site delivery is often impractical; the alternative is statutory off-site credits, which carry a real cost per unit and must be budgeted from the outset rather than discovered at condition discharge.
Allow for the ecology survey, the biodiversity gain plan, and registration with Natural England — and add the credit cost to the appraisal before you bid. Sites that are entirely hardstanding, or that sit within a conservation area with existing habitat value, can move the number materially in either direction. Check flood risk, nutrient neutrality status where relevant, and Community Infrastructure Levy liability at the same time; collectively these items can add six figures to a small scheme or remove it altogether.
Six: Build Cost on a Constrained Site
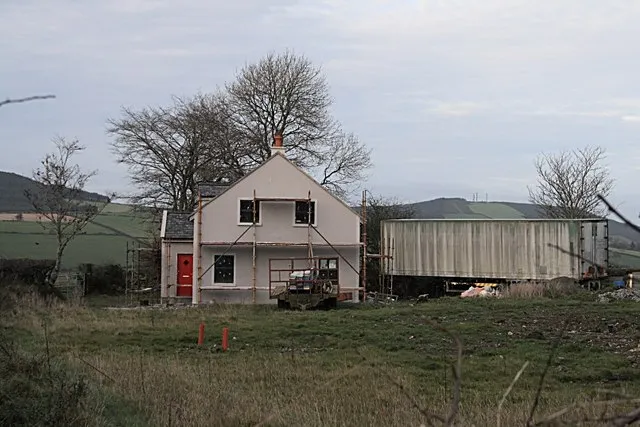
A backland plot is a difficult place to build. There is no storage, no room to turn a lorry, and often no space for a scaffold to stand without a licence over neighbouring land. Expect piling rather than trench fill, pumped concrete, carefully sequenced deliveries, and a party wall award on at least one side.
In practice, small infill schemes routinely cost fifteen to thirty per cent more per square metre than an equivalent open-site build, before abnormal ground conditions. A contingency of ten per cent is optimistic on this type of project; fifteen is more prudent. Add professional fees, the servicing costs above, and a realistic eighteen-to-twenty-four-month programme from exchange to sale.
A Weighted Scoring Checklist
Score each test from one (fatal) to five (clean), then apply the weight. A site failing any test at one should generally be rejected regardless of total score.
| Test | Weight | Score (1-5) | Weighted |
|---|---|---|---|
| Access and rights of way | 25% | ||
| Drainage and services | 20% | ||
| Amenity and overlooking | 15% | ||
| Title, covenants and trees | 15% | ||
| BNG, flood and CIL | 10% | ||
| Build cost realism | 15% |
A weighted score below three indicates a site that will consume more time than it returns. Between three and four, proceed only with a substantial price adjustment and pre-application advice in hand. Above four, the plot is worth pursuing seriously, subject to planning.
Pricing the Risk, Not the Hope
Infill and backland sites reward patience and punish optimism in roughly equal measure. The disciplined approach is to value the land as though planning might be refused, then add only what a realistic permission is worth after the costs of achieving it. Where a seller resists that logic, the plot is usually being marketed to someone who has not done the arithmetic.
Small plots are not a shortcut to easy development. They are a specialist sub-market in which the due diligence is more concentrated, the margins thinner and the rewards — for those who do the work — correspondingly more consistent.