Shadow Pricing: Quantifying Right-to-Light Exposure Before a UK Extension
Most UK development appraisals treat planning consent as the binding constraint on massing. In practice, a second and quieter constraint often sits alongside it: the private right to light enjoyed by neighbouring owners. The two are assessed differently, remedied differently and priced differently, and conflating them is one of the more reliable ways to turn a viable extension into a stalled site.
Two regimes, one boundary
Planning-stage daylight and sunlight is a public-law matter. Local planning authorities apply the relevant development plan policies and, in most cases, the current Building Research Establishment guidance on site layout planning for daylight and sunlight, alongside the national Planning Practice Guidance. The usual metrics are vertical sky component (VSC), annual and winter probable sunlight hours (APSH and WPSH) and, for interiors, average daylight factor and the no-sky-line test. A shortfall is typically a negotiating point: it may prompt a condition, a redesign request or, at the margin, a refusal.
A civil right to light is a different animal. Where a window or other aperture has received light for twenty years without interruption, the Prescription Act 1832 will usually imply an easement over the servient land. Express grants and reservations can produce the same result faster. Once acquired, the right is an interest in land, and substantial interference with it is an actionable nuisance. The courts may grant an injunction; since Coventry v Lawrence, and under section 50 of the Senior Courts Act 1981, they may instead award damages in lieu, but the claimant does not have to accept that outcome.
Section 237 of the Town and Country Planning Act 1990 allows a local authority to override easements and other rights where land is held or appropriated for planning purposes. It is a real route, but a narrow and slow one, and statutory compensation still falls due. It should not be treated as a default solution on a speculative scheme.
Why the appraisal needs a line for it
The financial damage rarely arises from the legal principle. It arises from timing. A letter before action arriving after exchange, once the superstructure is up and the lender's valuer has signed off the penultimate drawdown, converts a manageable design issue into a liquidity event. An injunction application can halt works; a notified dispute can void or complicate an indemnity policy; a refinancing can be delayed while the matter is resolved. Each of those outcomes carries a cost well in excess of the underlying easement premium.
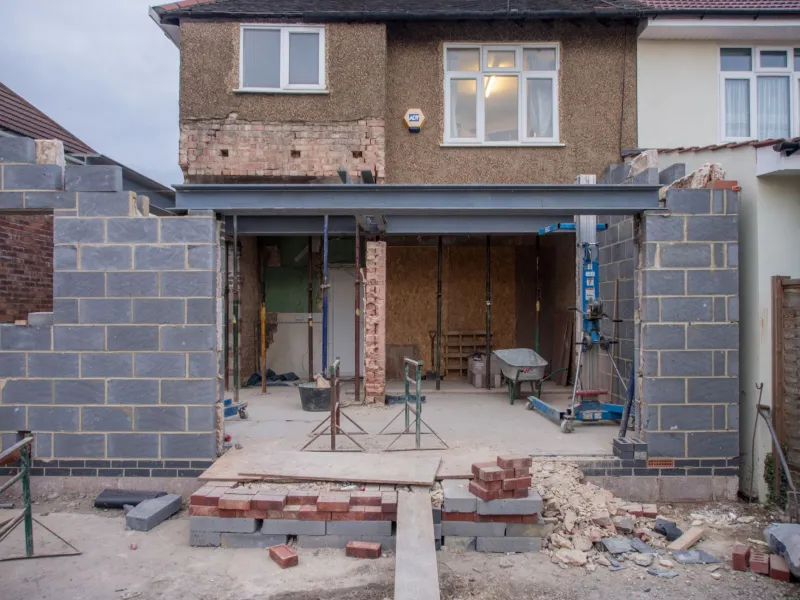
For retrofit and extension work in particular, the exposure is easy to overlook. A modest rear return or a mansard roof can reduce light to a neighbour's side window or an existing first-floor room, and the works themselves may be the first trigger for a claim that has been latent for decades.
Commissioning the evidence properly
Two instructions are needed, not one.
- Planning daylight and sunlight. A consultant applies the BRE methodology to the proposed massing, reporting VSC, APSH and, where relevant, interior daylight factors. Request sensitivity testing across at least two alternative massings, so that the negotiation has options.
- Rights of light. A specialist surveyor builds a three-dimensional model of the scheme and the affected neighbouring apertures, then quantifies the loss in illuminance at the relevant working plane. The unit of analysis is the room, not the window: a bedroom losing half its light is a different matter from a kitchen losing a fifth.
Provide accurate neighbour layouts. Assumed room uses are the most common source of disagreement, and a surveyor working from outdated plans will produce a report that is easy for the other side to unpick. Confirm whether any neighbouring apertures benefit from a registered light obstruction notice under the Rights of Light Act 1959, and check the local land charges register before relying on prescription.
Reading the numbers
| Indicator | Typical benchmark | What it signals |
|---|---|---|
| Vertical sky component | 27% target; below 0.8 of former value is a flag | Planning risk to a habitable room |
| Annual probable sunlight hours | 25% for windows; 5% for sunlight | Orientation-sensitive planning risk |
| Rights of light loss | Room-by-room percentage and lux reduction | Civil liability exposure |
A planning pass is not a civil clearance. A scheme can satisfy the BRE tests and still infringe a prescriptive right, because the two tests measure different things over different periods. Equally, a rights-of-light report that shows a small numerical loss may still provoke a claim if the affected room is a principal living space.
The negotiation toolkit
- Redesign. A set-back top floor, a chamfered flank or a reduced rear return often removes the exposure at a fraction of the cost of litigation. Design fees are cheaper than injunctions.
- Deed of easement or release. Where one or two interests are affected, a negotiated payment is usually the most efficient outcome. Premiums vary widely with the value of the benefited property, but four to six figures per interest is a realistic range in dense urban markets.
- Indemnity insurance. Rights-of-light cover can be secured against unknown or unquantified interests, but insurers will not write over a notified dispute, and cover is generally unavailable once proceedings are threatened.
- Section 237. Reserve it for cases where the local authority is a willing partner and the compensation route is funded and timetabled.
- Light obstruction notices. If you are the neighbour, these are a defensive tool. If you are the developer, check whether one has been registered, because it may have already extinguished the right you are pricing.
A pre-exchange protocol
Before committing capital, the sequence should be: commission the rights-of-light report; map affected interests and tenure; obtain a headline easement indication for each; run the numbers against the planning-stage daylight report; and carry a contingency line in the appraisal equal to the higher of the easement estimate or the redesign cost. Only then should the legal pack be assembled, with the indemnity position confirmed in writing by the broker.
At OPPS Developments the working assumption is that light is a cost of development like any other. It is simply one that arrives later than most, which is precisely why it belongs in the appraisal at the outset rather than in the post-completion review.