The Space You Already Own: Underwriting UK Garage Conversions in 2026
A garage conversion is often presented as the cheapest route to extra habitable space. The structure already exists, the roof is already there and the footprint is already on the title. In 2026, however, with build costs still elevated and buyers more cautious about running costs, the arithmetic deserves a colder assessment. The question is not whether a UK garage can become a room. It is whether the resulting room creates value that survives planning, Building Regulations, mortgage valuation and resale.
Why the garage is a different underwriting case
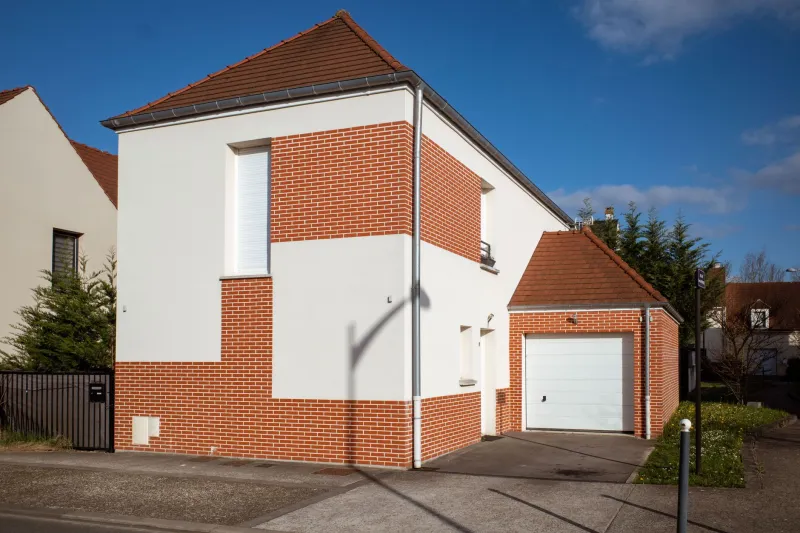
Garages are not simply empty rooms waiting for plasterboard. Integral garages often sit at a lower floor level than the main house, with a shallow slab, single-skin walls and little or no damp-proof course. Detached garages are exposed on all sides and may have foundations and drainage that were never intended for habitable use. The conversion cost per square metre can therefore be high relative to the value uplift, particularly when the works involve raising the floor, lining walls, upgrading the roof and extending services.
The asset also has a second function. In many UK towns, off-street parking is not a lifestyle extra but a material part of the property’s appeal. Removing the only parking space to create a home office may add a room and subtract a buyer. That trade-off sits at the centre of garage conversion underwriting.
Planning first: permitted development is not a permission
In England, many garage conversions fall within permitted development if the exterior is not materially altered and the use remains incidental to the dwelling. That is not a universal rule. Flats, conservation areas, Article 4 directions, listed buildings and properties with restrictive conditions can all require formal consent. Local parking standards may also bite if the conversion removes a required space. In Wales and Scotland the framework differs, and self-contained annexe accommodation is a different planning question from a bedroom or study.
A Lawful Development Certificate is inexpensive relative to the cost of a later enforcement problem. It also gives a future buyer and their lender a clean documentary trail. For any conversion that will be marketed as habitable space, the planning file should be treated as part of the build specification.
Building Regulations: the quiet cost line
Building Regulations are where garage conversions become real. Part C requires adequate damp proofing and floor construction. Part L demands a thermal envelope that often means insulating the floor, walls and ceiling. Part F requires ventilation, particularly where a former garage has been sealed against draughts. Part B governs fire safety and means of escape, which matters if the new room is a bedroom or is remote from the main stair. Electrical safety, drainage and any new heating also need to be designed rather than assumed.
A garage floor that is below the main house level may need raising, with implications for head height, door thresholds and drainage. A detached garage may need a new insulated roof and upgraded walls before it can be heated efficiently. These are not finishing items. They are the difference between a room that a valuer will count and a stud-walled box with a radiator.
Parking loss and the resale discount
The financial case for conversion cannot be separated from parking. In a terraced street with controlled parking and no driveway, removing the only off-street space can narrow the buyer pool. In a suburban location where most houses have double drives, the loss may be immaterial. Investors should also consider whether the garage is used for storage, cycles or EV charging. A conversion that removes practical storage from a small house may feel larger on paper but smaller in use.
The resale test is simple: would a typical buyer for this house in this street pay more for the extra room than for the parking and storage they are giving up? If the answer is uncertain, the conversion should be underwritten as a lifestyle improvement rather than a value-adding development.
A four-room underwriting framework
Treat every garage conversion as four separate rooms that must all pass before exchange.
The planning room. Verify the property’s planning status, any Article 4 direction, parking standards and whether an annexe or separate unit is intended. Obtain written confirmation where permitted development is claimed.
The fabric room. Commission a measured survey and a damp and structural inspection. Check floor levels, wall construction, roof structure, drainage and services. Price the thermal upgrade as a core cost, not as an optional extra.
The compliance room. Obtain a Building Regulations quote and a pre-application view from building control before committing to a layout. Confirm fire escape, ventilation and insulation requirements. A completion certificate is not paperwork; it is part of the asset.
The exit room. Ask two local agents and, if possible, a surveyor or valuer how they would treat the converted space. Compare against sold evidence for similar houses with and without garages. Model the conversion cost with a contingency of at least 15 per cent, then test the residual value against a cautious resale figure.
When a garage conversion creates defensible value
The strongest cases tend to share several features: an integral garage under the main roof, a conversion that retains adequate parking, a floor level that can be corrected without compromising head height, and a local market that already values home offices or ground-floor bedrooms. A detached garage converted to a well-insulated annexe can also add value, but only where planning and specification support the use and the cost is underwritten as a separate building rather than a room.
The weakest cases are equally consistent. Removing the only parking space in a dense urban area, converting a damp single-skin detached garage without a realistic envelope budget, or creating a bedroom that cannot satisfy fire escape requirements are all routes to expensive square footage that the market discounts.
As of late 2026, the prudent approach is to underwrite the garage as existing space with an alternative use, not as free space waiting to be unlocked. Where planning, fabric, compliance and exit all align, a conversion can be a sensible, lower-risk retrofit. Where one of those rooms fails, the gamble is usually not worth the gain.